
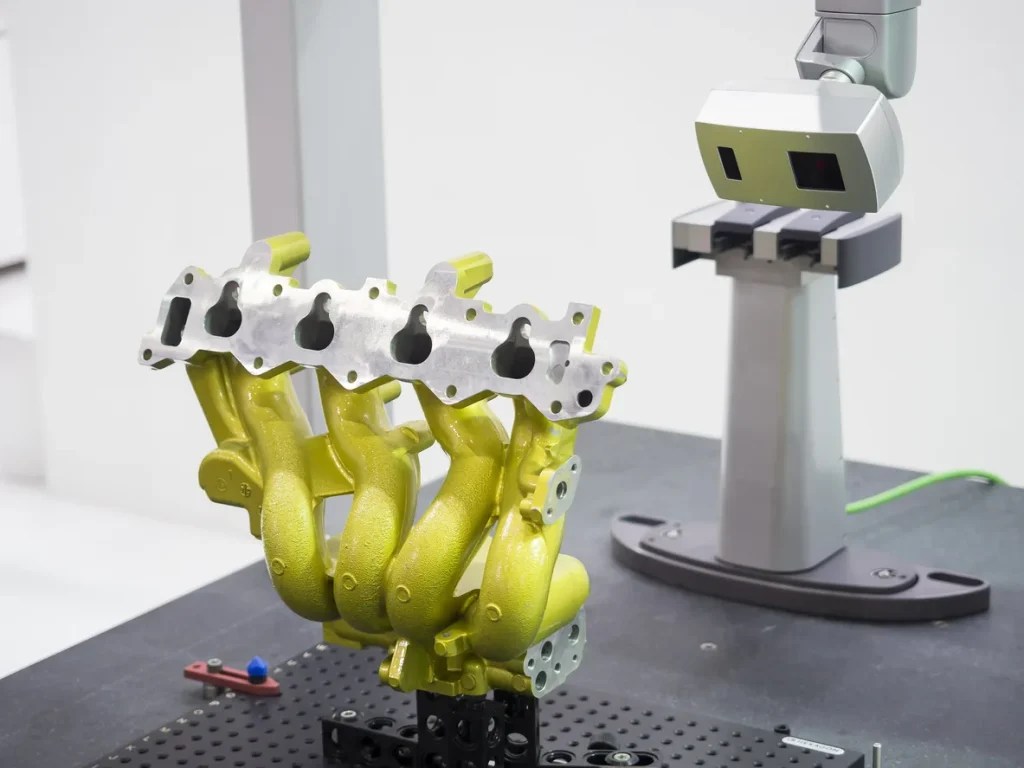
General Die Casters has seen it before: a drawing full of dimensions for a die cast part, but there isn’t clarity on which dimension gets measured, how it gets measured, and how often. Dimensions and tight tolerances are a major cost mover for die casting, but these two aspects should both the fit, form, and function of a part.
Dimensional inspection should verify a cast, and any machining work matches the print by using measuring tools and properly documented results. Our team sets the tone on what to expect during a dimensional inspection and how to craft a plan that works for you and your program.
Which Dimensions Need Inspection?
| Inspection Area | What it Should Cover |
|---|---|
| Overall dimensions | Length, width, height, and external envelope including any clearance critical projections |
| Functional features | Diameters, depths, and locations of holes, bores, bosses, mounting pads, and connection points |
| Wall and section thickness | Specified wall thicknesses, thin sections, and internal channel dimensions where required for function |
| Geometric tolerances | Drawing-specified flatness, straightness, parallelism, perpendicularity, position, and surface profile |
| Mating and sealing surfaces | Flange geometry, sealing-land flatness, and relationships between mating faces and location features |
| Casting-specific features | Draft angles, parting line mismatch, dimensions across the parting line, and features formed by slides or moving cores |
| Trimmed areas | Gate-removal areas and parting-line remnants where they impact the specified contour, clearance, or fit |
Inspection Methods and Tools
Various methods and tools can be used to perform dimensional inspection operations. While capabilities vary from manufacturer to manufacturer, there are a few standard tools throughout the industry.
Many die casters utilize CMM for features and complex geometry that hand tools can’t verify, but there is elevated technology such as a Keyence 3D scanner. The 3D scanner can scan a casting into a 3D model which can be directly compared to the customer supplied model to identify differences and check dimensions to the print/model. General Die Casters made this investment when we were taking on significant new work in a short period. Traditional layouts for new parts using CMM and hard gauges can take weeks. 3D scanning can reduce the time to just a few days.
There are of course manual gauges, calipers, and other hand tools to use for simple, high-frequency checks, but time remains a constraint as automation and technology continue to revolutionize.
Other inspection methods include:
- Real-time X-ray, to check internal soundness alongside dimensions
- Rockwell testing, spectrometer analysis, and SPC data collection as supporting checks
When Inspection Happens
Before Production: Die Sampling and First Article
Magmasoft simulation helps catch gating, venting, and cooling issues before die steel is cut and then the process can be validated with both visual inspection and real-time X-ray capabilities.
Run a sampling run of at least 300 cycles, with infrared imaging to confirm die temperature and measure critical dimensions on at least 30 pieces from each cavity, using CMM/3D scanning and manual tools.
During Production: Ongoing Checks
Ongoing and consistent checks during production of dimensional inspection are mission critical. A good starting point during production includes sampling frequency and methods that were agreed upon during inspection planning.
It’s important to be mindful of SPC data collection and trend monitoring to ensure process controls are being followed and that dimensions aren’t impacted. Over time, through proper mold maintenance, be wary of dimensional drift after the die has performed multiple die casting cycles.
Documentation to Expect
Performing dimensional inspections is more than just tests. It also includes the proper documentation. This starts with dimensional reports that provide analysis for nominal, tolerance, actual, and deviation, along with capability study results.
Documentation on material certifications is also an expected part of the paper trail customers should receive once dimensional inspections have concluded. These certifications provide proof that the chosen alloy meets all criteria for casting.
PPAP-style documentation is also available when the program requires it. General Die Casters Group practices APQP, DFM collaboration, and full PPAP documentation based up your programs needs.
Contact General Die Casters for Your Dimensional Inspection and Aluminum Die Casting Needs
General Die Casters, located in Twinsburg, Ohio, has served OEMs, supplier programs, and other customer sources with custom high-quality aluminum die cast parts since 1957. Saying our components are high quality is more than just empty words, it’s a true statement that’s backed by our quality management systems.
Whether it’s performing a dimensional inspection or routine, in-line inspections, our quality department is focused on preventing non-conforming and irregular castings from ever leaving our facility. We have been ISO 9001 certified since 2006, an industry standard.
Dimension inspections at General Die Casters cover casting, CNC machining, and any of our in-house finishing operations. We perform this to ensure the part is accurate and ready for service wherever it’s intended application may be.
Contact our team today to learn more about our casting operations and how our dimensional inspection capabilities can extend to your next manufacturing program.